


Unit Information
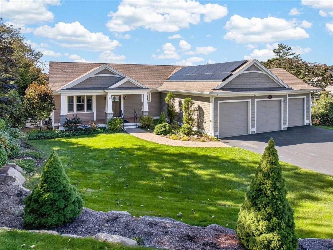
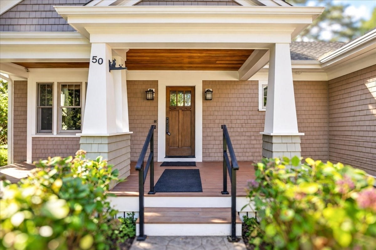
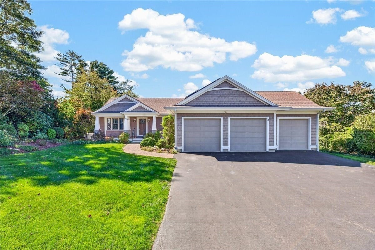
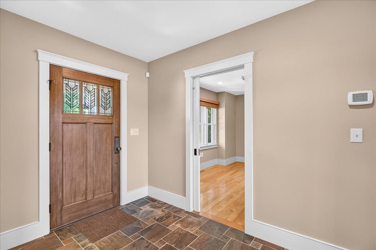
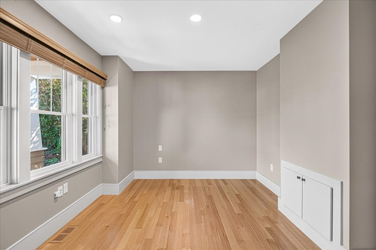
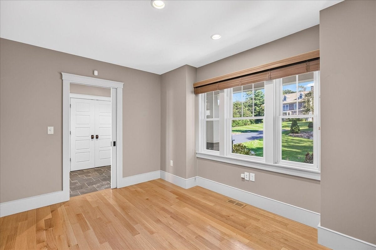
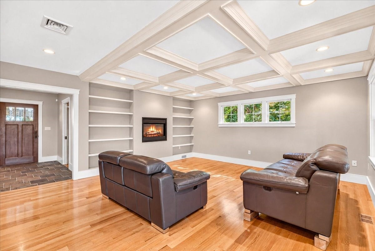
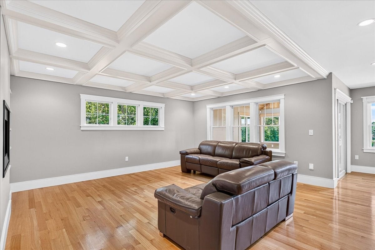
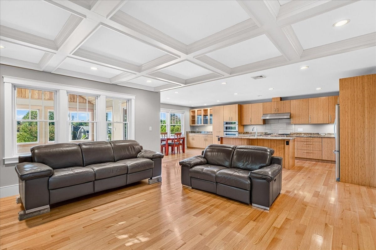
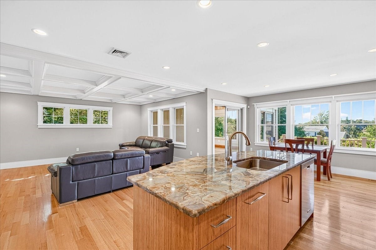
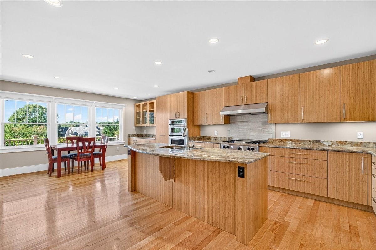
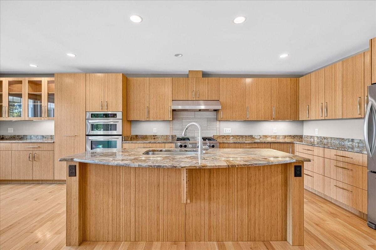
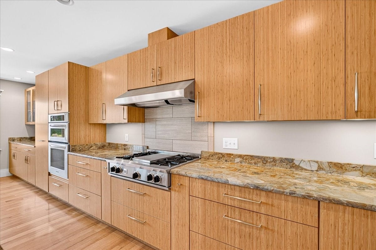
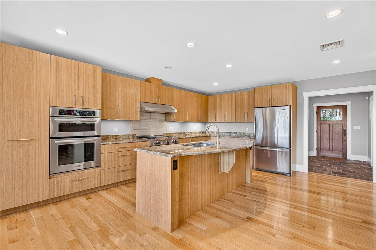
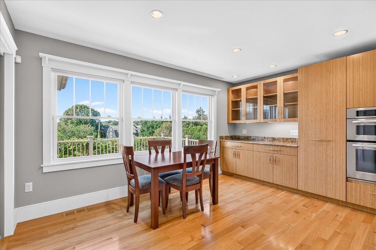
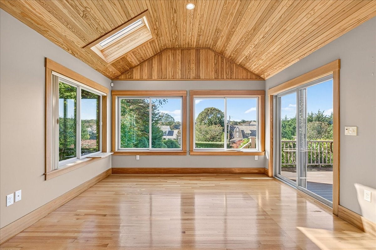
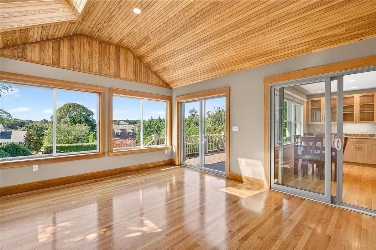
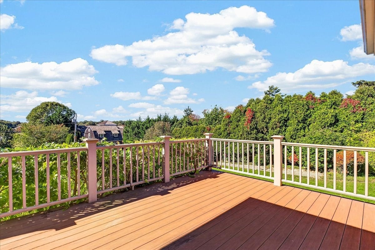
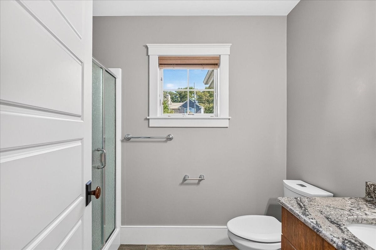
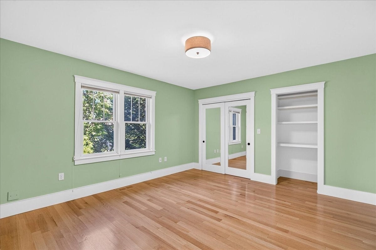
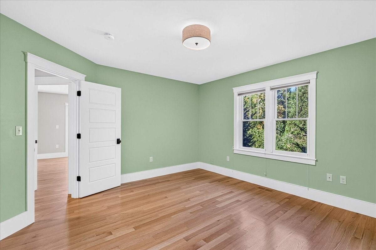
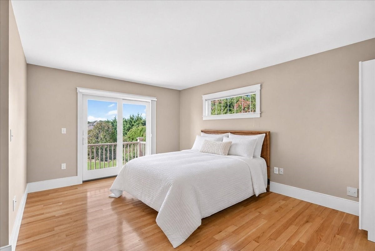
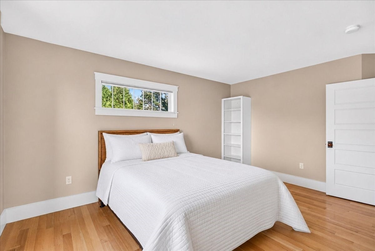
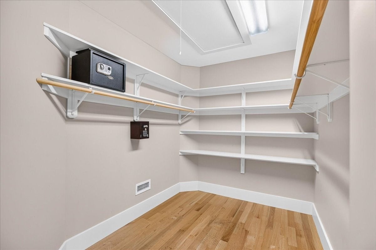
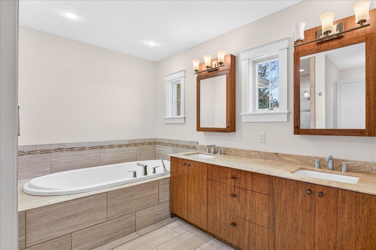
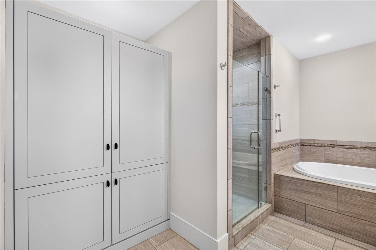
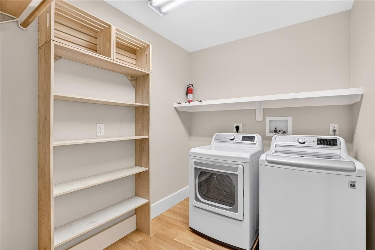
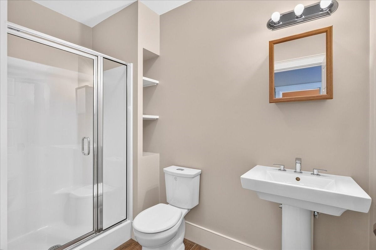
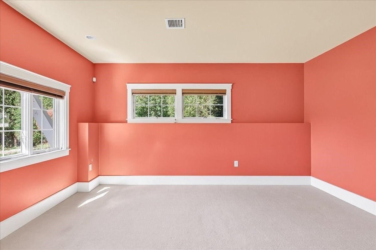
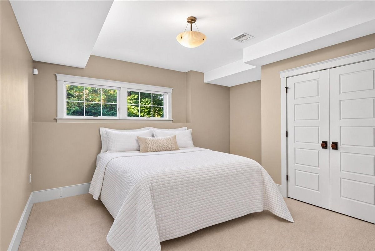
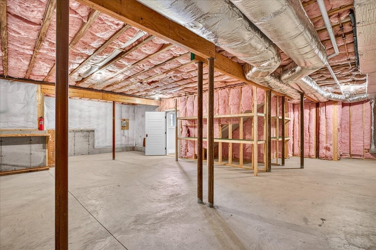
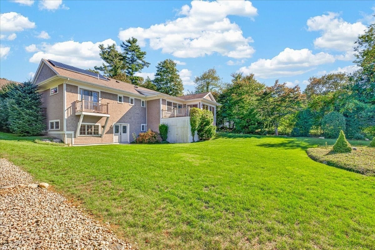
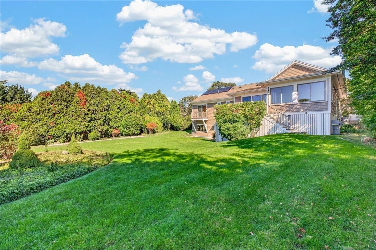
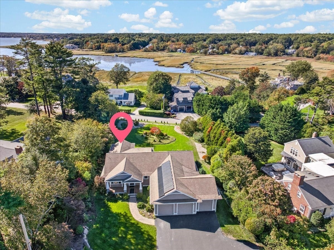
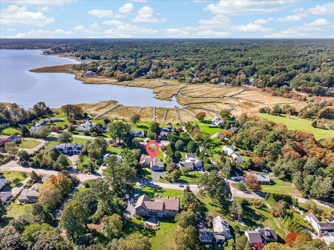
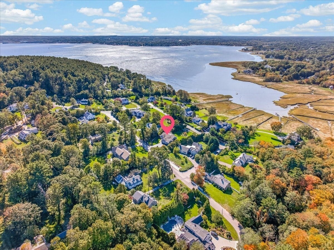
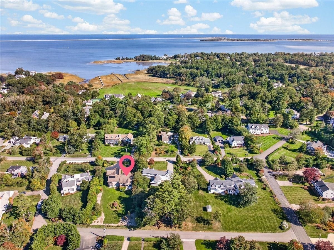
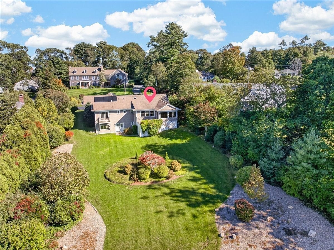
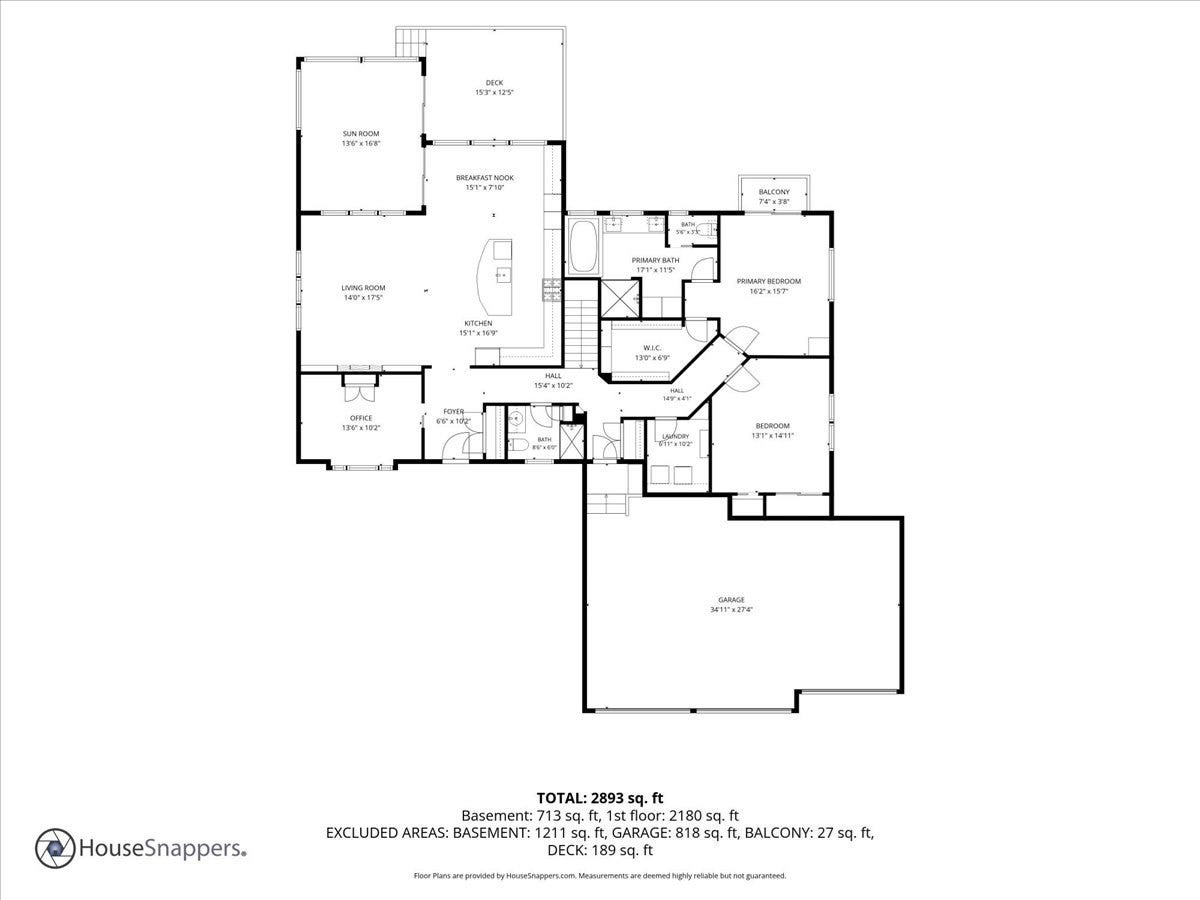
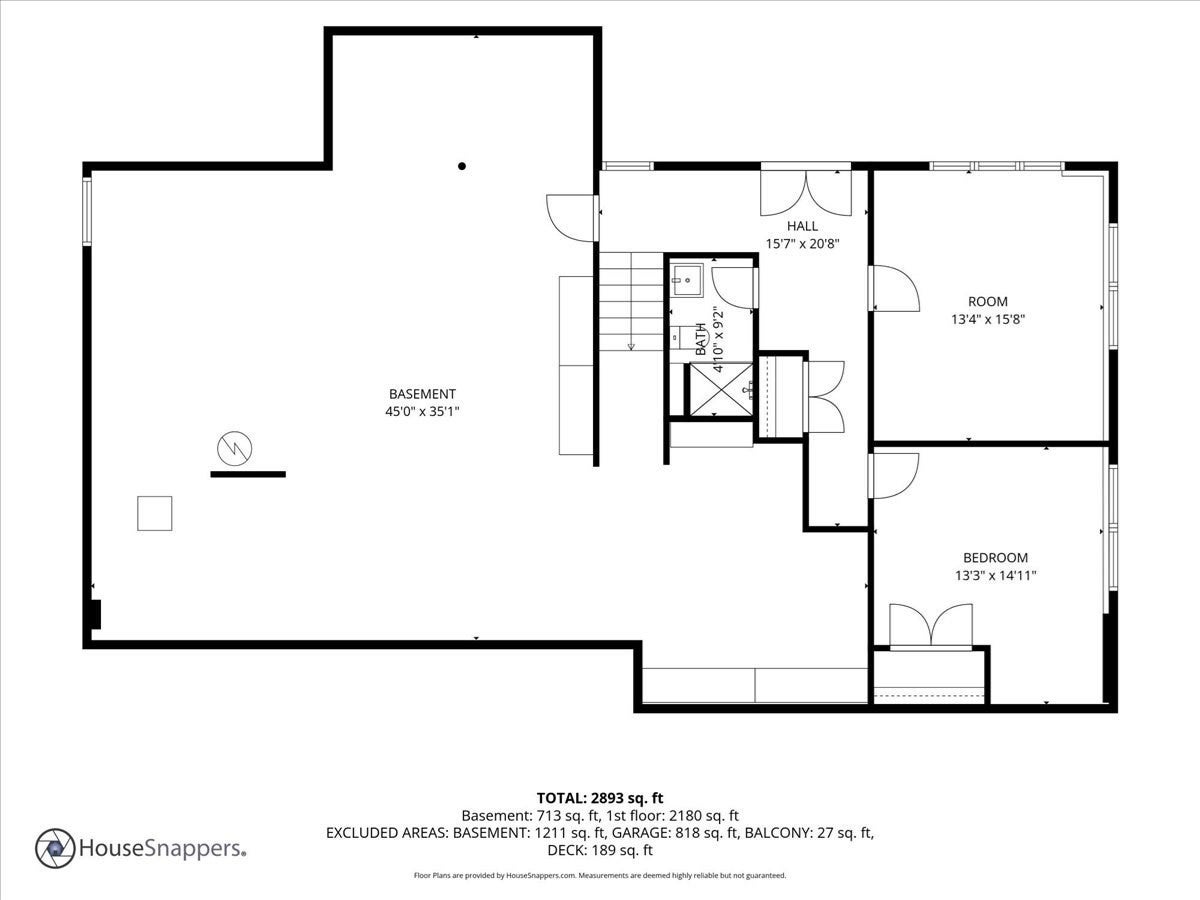
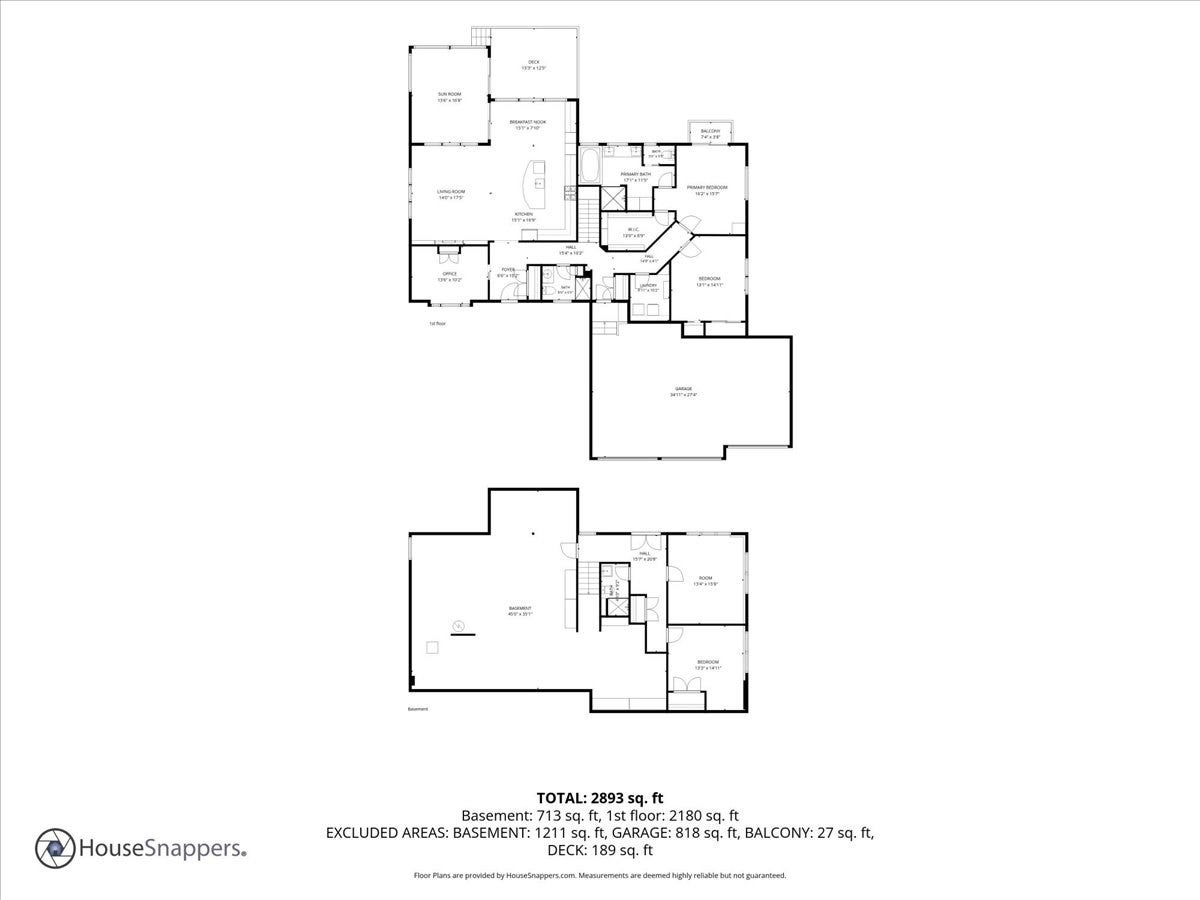
Welcome to this distinctive custom expanded ranch, beautifully situated in sought-after Standish Shores and thoughtfully designed for comfortable living and effortless entertaining. Professionally landscaped grounds and peekaboo views of the bay create a special coastal setting, while the home's custom details add warmth and character throughout. Inside, beautiful hardwood flooring and an inviting fireplaced living room featuring coffered ceilings and custom built-ins flow naturally into the open-concept kitchen and dining area, complete with a center island, granite countertops, and stainless-steel appliances—ideal for both everyday living and entertaining. A bright sunroom provides the perfect spot to relax and enjoy the beautiful landscaping. A private main-level office offers a quiet, dedicated workspace, while a convenient first-floor laundry room with built-in shelving adds thoughtful functionality and organization. The main level also offers two bedrooms and two baths, including a spacious primary suite featuring a walk-in closet, private bath with tiled shower and double vanities, and a sliding glass door leading to a private balcony—an inviting retreat to enjoy the fresh coastal air and peaceful surroundings. The partially finished walkout lower level expands the living space with a third bedroom, full bath, and comfortable family room, offering excellent flexibility for guests, extended family, or additional recreation space. An impressive three-car garage provides abundant space for vehicles and storage, while a whole-house generator offers added peace of mind and convenience year-round. Meticulously maintained, this home offers a wonderful combination of thoughtful design, flexible living space, and a desirable coastal location. Conveniently located near Halls Corner and Duxbury's many amenities, local shops, restaurants, and beaches are all just minutes away. Move in and enjoy! Feel the bay breeze, breathe in the salt air, and experience the charm of this quintessential coastal New England home.
- Additional Details
- Status: Active
- Type: Single Family, Single Family Residence
- Zip Code: 02332
- Parking
- Garage: 3
- Garage Capacity: 3
- Parking: Paved,Attached,Garage Door Opener,Storage,Off Street,Garage
- Parking Spaces: 7
- Rooms and Dimensions
- Total Rooms: 9
- Has Basement: Yes
Loading...
$1,800,000
- Listing ID: 73588608
- Bedrooms: 3
- Full Baths: 3
- Living Area: 2,893 sqft Convert
- Lot Size: 26,400 sqft Convert
- Acres: 0.61
View description

Luxury Residential Group
(617) 233-5800
Receive more info or arrange a tour
When you are ready, please contact us and we will put our unrivaled knowledge of the Boston real estate market to work for you. Whether you are buying a luxury condo or renting a luxury apartment, we pledge to make your experience as stress free and enjoyable as possible.
Please call, email, or send us a message through the web form below. An LRG Real Estate agent will contact you promptly.

 LRG Luxury Residential Group | 355 Boylston St, Boston MA 02116 | (617) 233-5800 | |